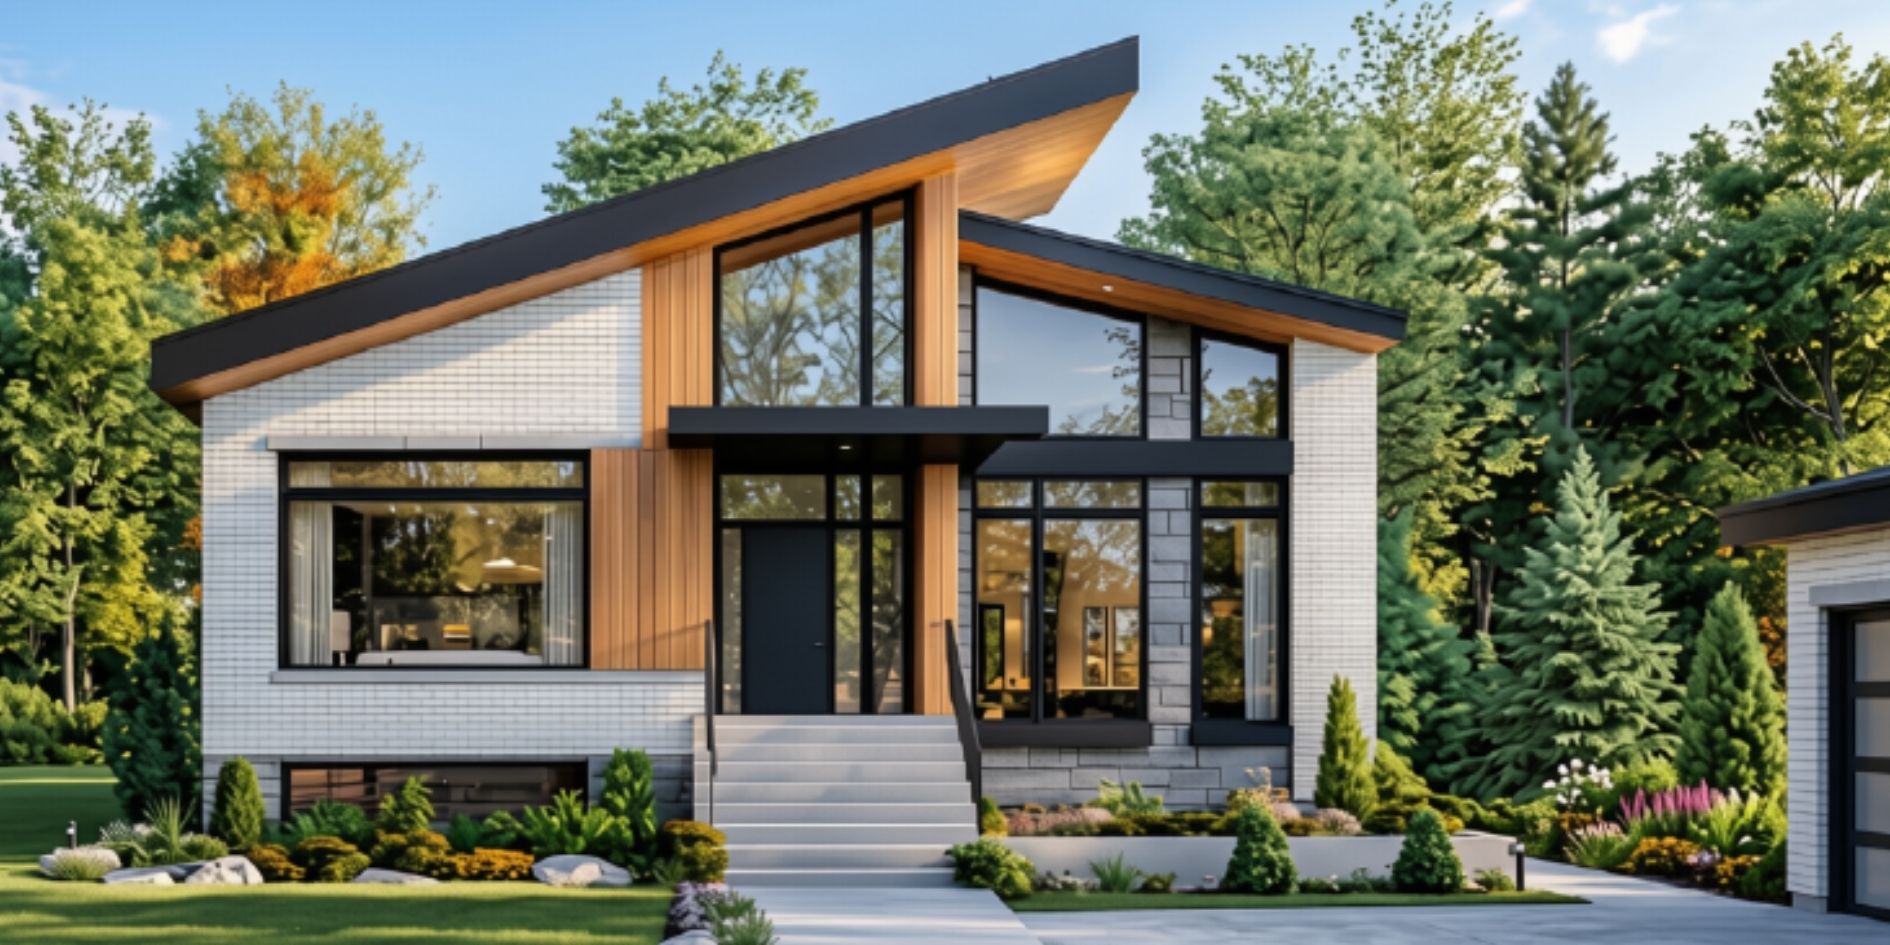
Architectural products
Modular House Construction — Faster Build, Factory Precision
Premium modular homes designed for faster, smarter and more refined living.
- Designed Around Your Lifestyle
- Faster, Smarter Construction
- Premium Materials & Finishing
- End-to-End Execution
Enquire about this product
Tell us your area and we will come back with sizes, finishes and a price.
Overview
A Better Way to Build Your Dream Home
A modular house is built using factory-fabricated structural components that are transported and assembled on-site, rather than being constructed entirely on location. This shifts most of the work into a controlled environment, which typically means faster timelines, more consistent quality and fewer weather-related site delays than conventional construction.
Anika Global’s modular homes are designed for farmhouses, weekend homes, holiday retreats and premium residential plots, with the same architectural detailing and finish quality as a conventional custom build — without the multi-year construction timeline. Modular does not mean temporary: our structures use engineered framing designed for long-term residential use, not container-style temporary shelters.
Modular vs Traditional Construction
Traditional construction is built entirely on-site, which extends timelines and increases exposure to weather delays, labour variability and on-site quality inconsistency. Modular construction moves the bulk of fabrication off-site into a controlled process, generally shortening the build timeline while maintaining consistent quality across components.
How Modular Construction Works
- Design and engineering finalised before fabrication begins
- Structural components fabricated in a controlled facility environment
- Components transported to site and assembled by a dedicated installation team
- Finishing and detailing completed on-site to deliver a ready-to-use home


Why Anika Global
Why Choose Anika Global?
Designed Around Your Lifestyle
Your home should reflect the way you live. We create modular spaces around your requirements, site conditions, aesthetic preferences and lifestyle.
Faster, Smarter Construction
Our modular approach streamlines the construction process, helping reduce on-site work, unnecessary delays and construction complexity.
Premium Materials & Finishing
We combine quality materials, precision manufacturing and meticulous finishing to deliver a home that looks refined and feels built to last.
End-to-End Execution
From design and planning to fabrication, transportation and installation, our team coordinates the complete journey under one roof.
4-Step Installation Process
From Your Idea to Your New Home
Requirement Understanding
We understand your lifestyle, space requirements, design preferences, budget and intended use of the modular home.
Design & Budget Planning
Our team develops the right design approach for your site and requirements, along with tentative pricing for better decision-making.
Site Visit & 3D Design
We evaluate the site and create a detailed 3D visualization so you can experience the look and layout of your future home before execution.
Fabrication & Installation
Your home is precisely fabricated and professionally installed, followed by finishing and detailing to create a ready-to-enjoy living space.
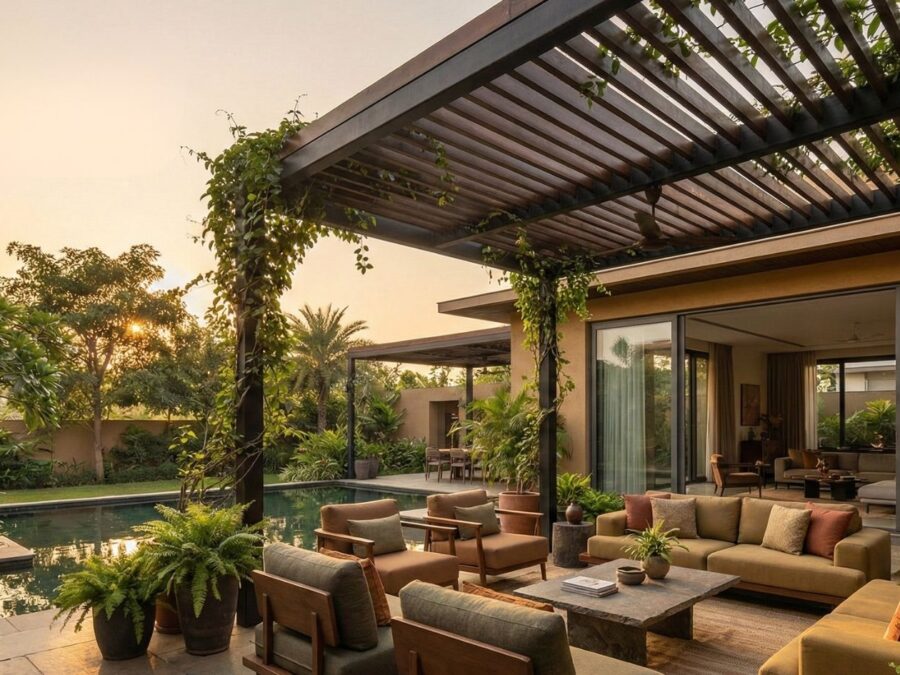
Pergola
Premium pergolas designed to turn open spaces into sophisticated outdoor destinations.
Learn more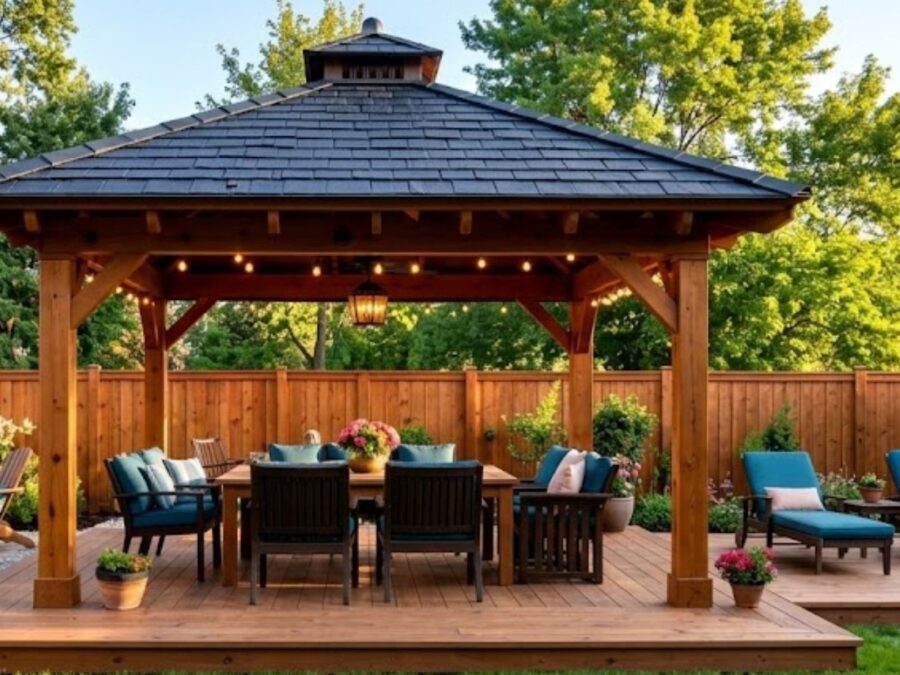
Common questions
A modular house is built from factory-fabricated structural components that are transported to site and assembled, rather than constructed entirely on location — allowing for faster, more consistent construction.
Yes, when engineered for long-term residential use. Anika Global's modular homes use structural framing designed for permanent residence, not temporary or portable shelter construction.
Because most fabrication happens off-site in parallel with site preparation, modular construction is typically significantly faster than fully on-site building.
Cost comparison depends on design complexity, finish level and site conditions, though modular construction often reduces labour and timeline-related costs.
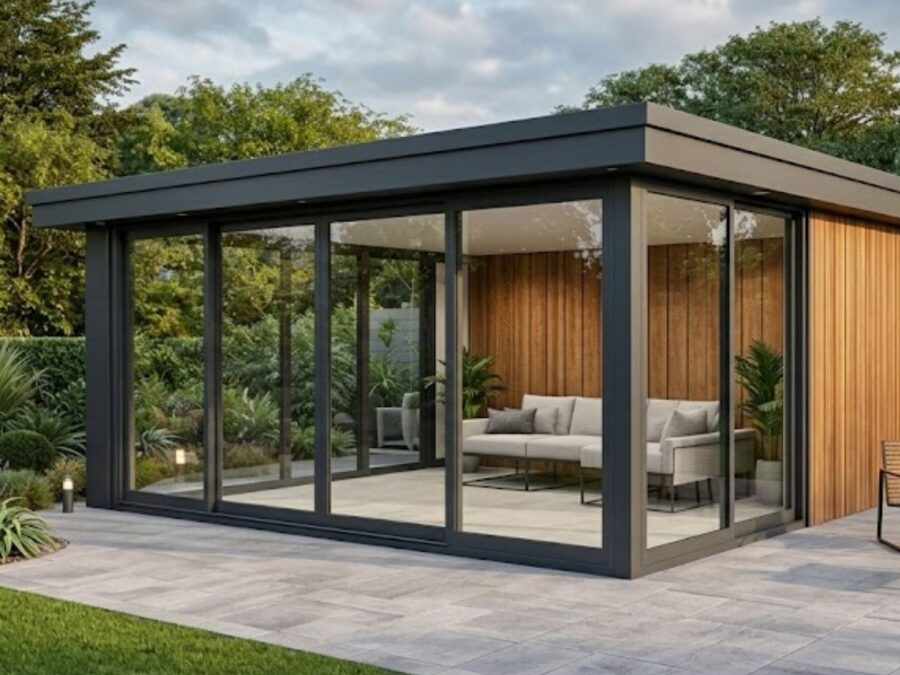
Cost depends on size, design and finish specification. Glass house - Starts from 3500/- per sq. ft. Share your requirement for an exact quote.
What Our Clients Say
Built for Living. Loved by Homeowners.
From the first design discussion to the final handover, we focus on creating a smooth experience and a home our clients are proud to call their own.
Rated 5 out of 5
The deck has been through two monsoons and still looks like the week it was laid. What sold us was that they asked about the sub-frame and the drainage before they quoted — the other three suppliers only wanted to talk about the timber.
Rated 5 out of 5
They talked us out of the more expensive board because it was wrong for a west-facing terrace. That one conversation is the reason we went back to them for the flooring a year later.
Rated 4 out of 5
Four pergola options in 3D, an itemised quote, and a handover pack that actually had the certificates and maintenance schedule our client needed for the building file. That last part is rarer than it should be.
Rated 5 out of 5
Samples came the same week, the container landed within the window they gave us, and nothing had to be re-cut on site. On a programme with forty other trades, that is worth more than a discount.
Rated 5 out of 5
We specified their engineered oak across eleven apartments. Same batch, same tone, no colour drift between deliveries — which is the whole problem with buying flooring from three different importers.
Rated 4 out of 5
Ten thousand square feet of decking over two phases, with the campus running throughout. They worked nights near the residential blocks without being asked to.
 Colonel (Retd.) V. S. Rathore
Estate Manager · Institutional Campus
Colonel (Retd.) V. S. Rathore
Estate Manager · Institutional Campus
Rated 5 out of 5
The protection film goes on at the press and comes off clean six weeks later — no residue, no ghosting, no argument with the client about who scratched what. We switched our whole line over.
Rated 5 out of 5
We needed a label film that would survive the cold chain and still take four-colour print. They sent both PE and PP grades to trial rather than telling us which one to buy.
Rated 5 out of 5
Eleven hundred square metres of ventilated rainscreen with a commercial fire specification behind it. They sat with our fire consultant before a single elevation was drawn, which is why the approval went through first time.
Rated 4 out of 5
The gazebo went up in four days on a site with no vehicle access past the gate. Everything was prefabricated to the right lengths — nothing was cut on the lawn.
Rated 5 out of 5
Our terrace turns over three hundred covers on a weekend and the boards have not cupped or splintered in three years. We have since done the second and third outlets with them.
Rated 4 out of 5
Tender documentation, test certificates and origin papers came complete on the first submission. Anyone who has run a government purchase knows what that saves.
Enquire about Modular House
Tell us about your space — our expert will visit, measure, and share design options. No obligation.