Pergola
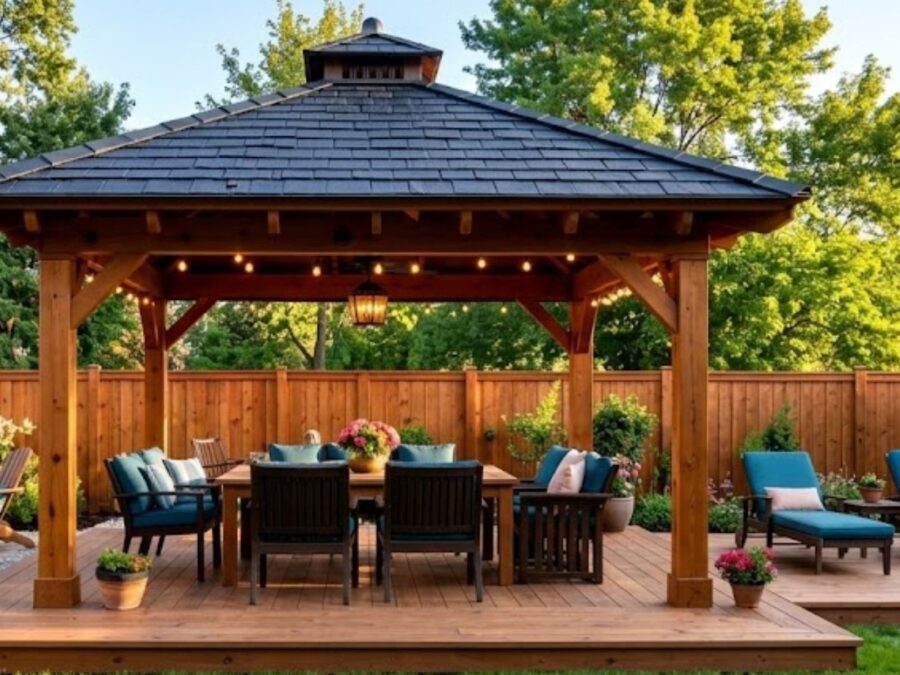
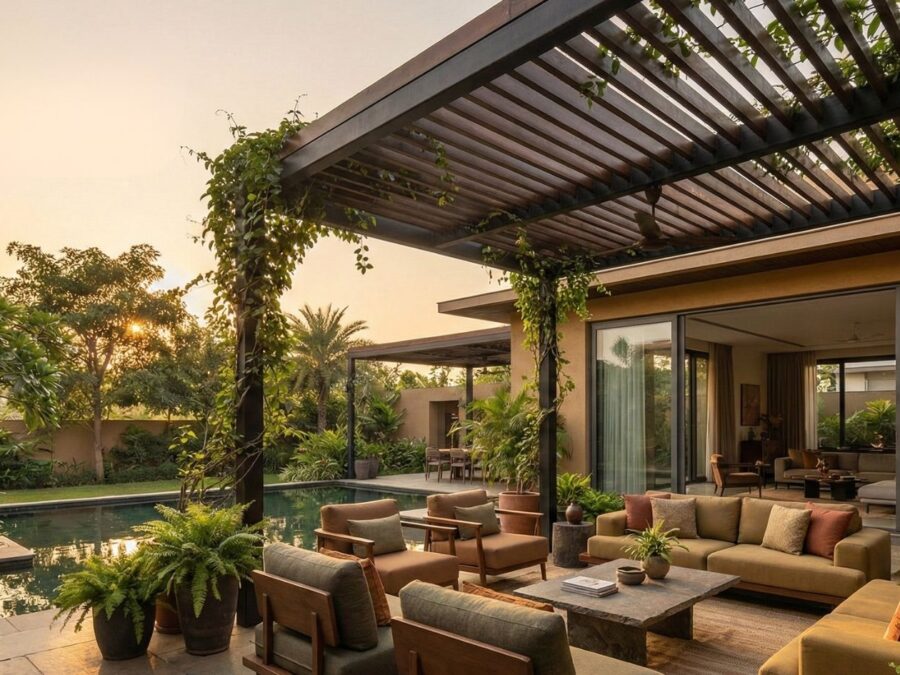
Premium pergolas designed to turn open spaces into sophisticated outdoor destinations.
Learn more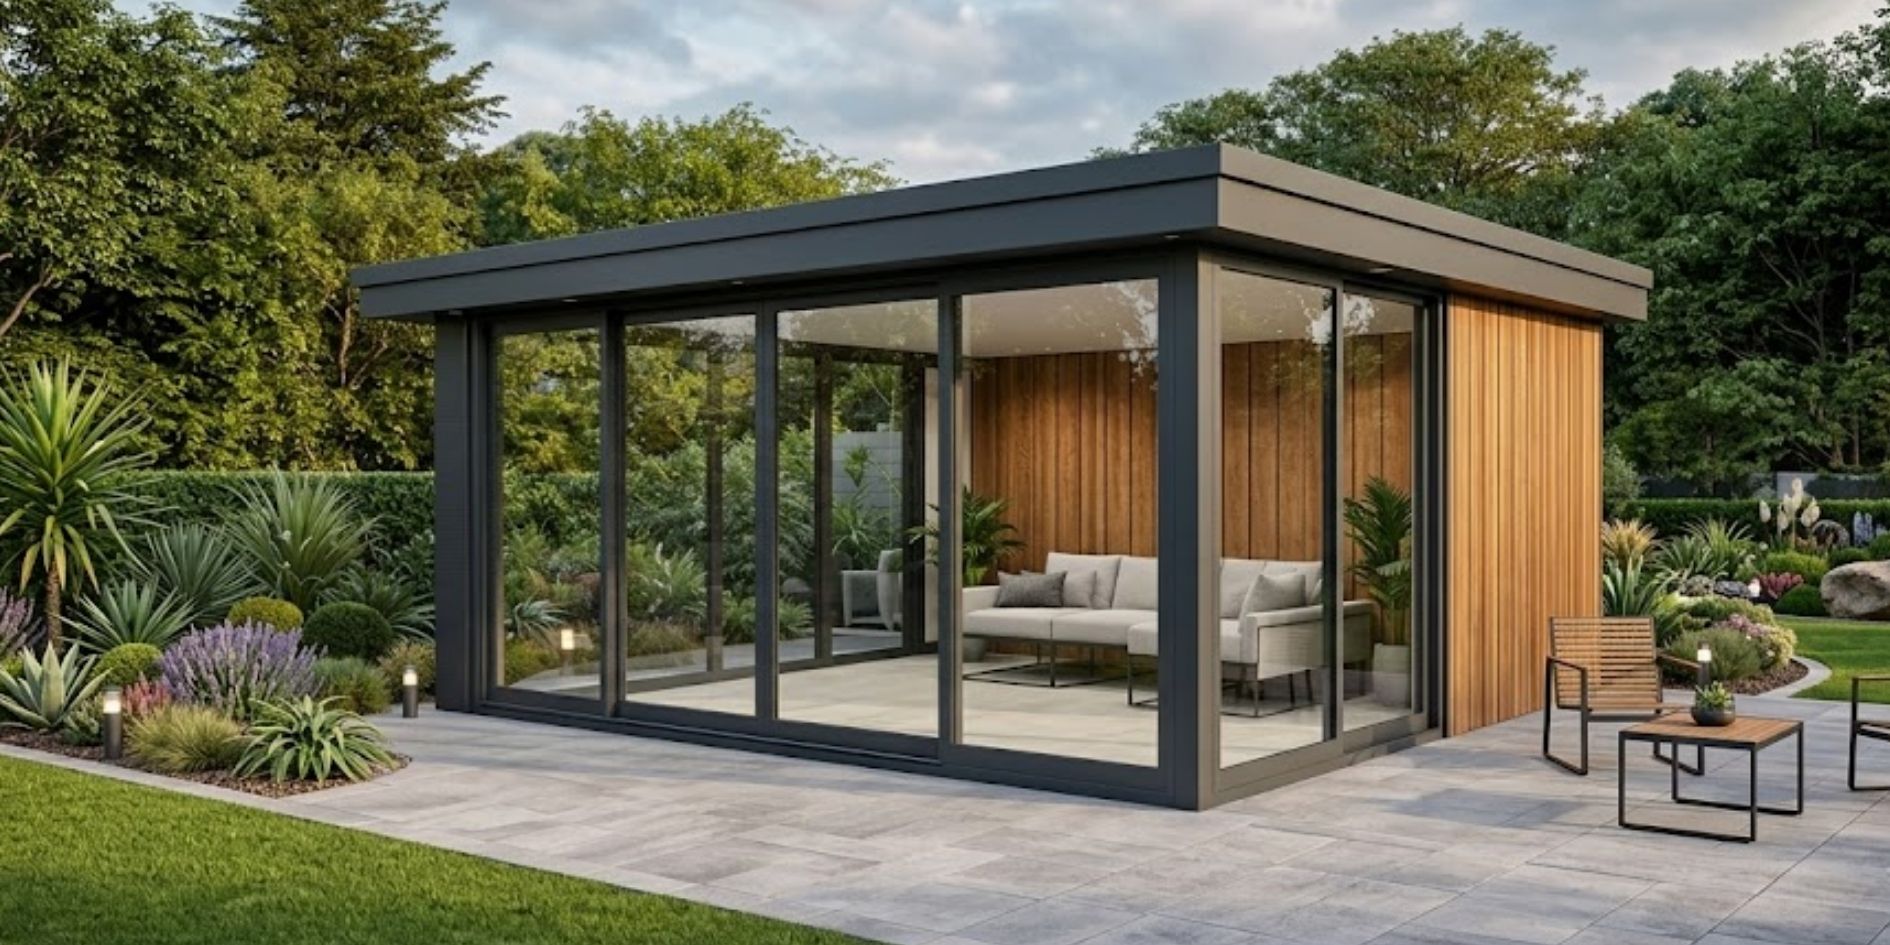
Architectural products
Premium Glasshouses designed for light-filled, elegant outdoor living.
Tell us your area and we will come back with sizes, finishes and a price.
Overview
A Glasshouse is a fully enclosed, glass-walled outdoor structure that extends your living space while keeping it visually connected to the surrounding landscape. Unlike a shaded structure such as a pergola or gazebo, a Glasshouse is weather-sealed, usable year-round, in monsoon and in winter — while still feeling open thanks to expansive glazing.
In Indian conditions, a Glasshouse only works well if it’s engineered for the climate, not just built for looks. Anika Global designs each Glasshouse around glass specification, frame material, ventilation and orientation — the factors that decide whether the space stays comfortable through a Delhi summer or a Mumbai monsoon, or becomes an unusable greenhouse-effect box.
A west-facing glasshouse with the wrong glass specification will overheat by mid-afternoon; the same structure facing north or fitted with the right glazing and ventilation can stay comfortable all day. Anika Global evaluates orientation, glass type (toughened/tinted as needed) and ventilation openings for every project before finalising the design, not after.
Glasshouses suit villas, farmhouses, poolside lounges, resort dining spaces, garden rooms and home offices, anywhere you want an all-season, light-filled space rather than a shaded outdoor structure alone.
A sunroom is typically a retrofit addition using standard window/door systems attached to an existing structure. A Glasshouse from Anika Global is custom-engineered as a standalone or attached structure, built to your exact site and glass specification. A pergola, by contrast, is an open, semi-shaded structure, not enclosed or weatherproof like a Glasshouse.


Why Anika Global
No two properties are the same. We design each Glasshouse around your space, architecture, lifestyle and vision.
From structural precision to finishing details, we focus on quality materials and craftsmanship that deliver both beauty and durability.
From the first conversation to final installation, our team manages the process so your project stays smooth, coordinated and on track.
A Glasshouse should do more than add space—it should add character. We create designs that elevate the look and feel of premium properties.
4-Step Installation Process
We understand your vision, space, requirements and how you want to use the Glasshouse.
Our experts recommend the right design approach and share tentative pricing to help you plan with clarity.
Through a detailed site visit and 3D design, you see how your Glasshouse will look before execution begins.
Our team handles precise fabrication and professional installation with close attention to finish and detailing.
Premium pergolas designed to turn open spaces into sophisticated outdoor destinations.
Learn morePremium modular homes designed for faster, smarter and more refined living.
Learn moreA glasshouse creates a fully enclosed, light-filled outdoor room — used as a lounge, dining space, garden room or home office — that stays usable in all weather while keeping a strong visual connection to the outdoors.
Yes, when the glass specification, frame material, orientation and ventilation are planned for it. Anika Global designs each Glasshouse around your site's sun exposure to manage heat gain, rather than using a one-size-fits-all glazing spec.
A sunroom is generally a retrofit using standard window systems; a Glasshouse is custom-engineered from the ground up, frame, glazing and ventilation are specified for the exact site and use case.
Anika Global uses toughened/tempered glass suited to structural and safety requirements for outdoor glazed structures.
Cost depends on size, frame material, glass specification and site complexity. ₹3000 - ₹ 5000 per sq ft. Share your area for an exact quote.
What Our Clients Say
Rated 5 out of 5
The deck has been through two monsoons and still looks like the week it was laid. What sold us was that they asked about the sub-frame and the drainage before they quoted — the other three suppliers only wanted to talk about the timber.
Rated 5 out of 5
They talked us out of the more expensive board because it was wrong for a west-facing terrace. That one conversation is the reason we went back to them for the flooring a year later.
Rated 4 out of 5
Four pergola options in 3D, an itemised quote, and a handover pack that actually had the certificates and maintenance schedule our client needed for the building file. That last part is rarer than it should be.
Rated 5 out of 5
Samples came the same week, the container landed within the window they gave us, and nothing had to be re-cut on site. On a programme with forty other trades, that is worth more than a discount.
Rated 5 out of 5
We specified their engineered oak across eleven apartments. Same batch, same tone, no colour drift between deliveries — which is the whole problem with buying flooring from three different importers.
Rated 4 out of 5
Ten thousand square feet of decking over two phases, with the campus running throughout. They worked nights near the residential blocks without being asked to.
 Colonel (Retd.) V. S. Rathore
Estate Manager · Institutional Campus
Colonel (Retd.) V. S. Rathore
Estate Manager · Institutional Campus
Rated 5 out of 5
The protection film goes on at the press and comes off clean six weeks later — no residue, no ghosting, no argument with the client about who scratched what. We switched our whole line over.
Rated 5 out of 5
We needed a label film that would survive the cold chain and still take four-colour print. They sent both PE and PP grades to trial rather than telling us which one to buy.
Rated 5 out of 5
Eleven hundred square metres of ventilated rainscreen with a commercial fire specification behind it. They sat with our fire consultant before a single elevation was drawn, which is why the approval went through first time.
Rated 4 out of 5
The gazebo went up in four days on a site with no vehicle access past the gate. Everything was prefabricated to the right lengths — nothing was cut on the lawn.
Rated 5 out of 5
Our terrace turns over three hundred covers on a weekend and the boards have not cupped or splintered in three years. We have since done the second and third outlets with them.
Rated 4 out of 5
Tender documentation, test certificates and origin papers came complete on the first submission. Anyone who has run a government purchase knows what that saves.
Tell us about your space — our expert will visit, measure, and share design options. No obligation.