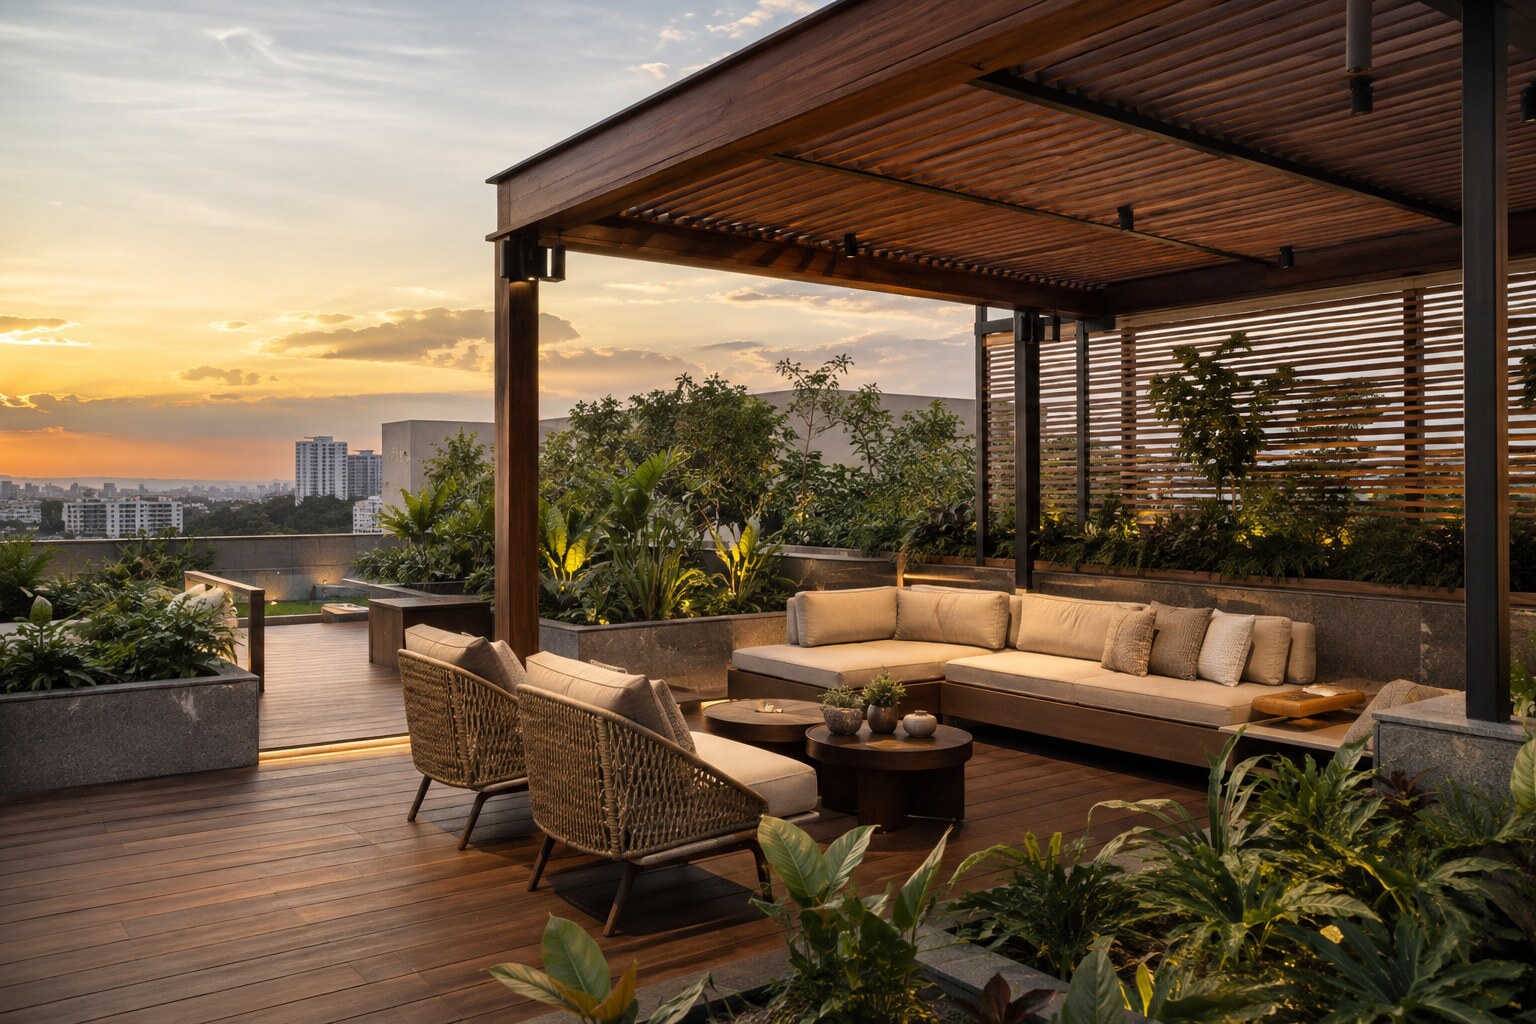
An empty terrace offers freedom, but it also exposes every decision. Sun, wind, privacy, drainage and access all arrive before furniture. Treating the terrace as a connected set of zones helps transform it into a room that earns regular use.
Map the conditions first
Photograph the terrace at different times of day and after rain. Mark outlets, drains, parapet heights, doors and service equipment. Note views worth framing and those that need screening. This survey becomes the base drawing for design and technical coordination.
Build the plan around three zones
A practical layout often includes a sheltered sitting or dining area, an open flexible area and a planted edge. The proportions can change, but each zone should have a clear purpose and an easy path from the interior. Keep circulation free of chair backs, planters and changes in level.
Protect the waterproofing strategy
Before adding deck supports, pergola fixings or heavy planters, review the existing roof build-up with the appropriate professionals. Maintain access to outlets and inspection points. Any penetration should have a coordinated waterproofing detail; it should not be resolved casually after fabrication.
Use shade where it changes behaviour
Shade is most valuable over the activity that needs it. A compact pergola over the table can be more effective than a large gesture that misses afternoon sun. Combine overhead shade with planting or screens when low-angle glare and privacy are concerns.
Choose a restrained material palette
Two or three principal materials usually create a calmer result. Timber can warm the floor or overhead structure, while stone, exterior tile or textured render handles transitions and service areas. Repeat colours from the adjacent interior to make the threshold feel intentional.
A terrace becomes a room when comfort, movement and maintenance are designed with the same care as the view.
Design maintenance into the details
- Leave removable access panels over important outlets.
- Use planters with controlled drainage and suitable load distribution.
- Keep exterior lighting components accessible for replacement.
- Specify how timber, metalwork and fabrics should be cleaned.
- Provide storage or covers for loose cushions during harsh weather.
Complete the project with an as-built services plan and a simple care schedule. The most successful outdoor rooms are not only attractive on handover day; they are straightforward to live with through every season.