A pergola may look simple, but it sits at the meeting point of architecture, structure, weather and daily life. Resolving a few questions before fabrication makes the finished space more useful and reduces improvisation on site.
1. What should the pergola change?
Define the job in one sentence. Is it intended to soften harsh afternoon sun, frame an outdoor dining area, support planting, create privacy or carry a retractable cover? A clear purpose helps the team judge every later decision.
2. Where does the sun travel?
A quick shadow study is more valuable than choosing rafters by appearance alone. Roof members that work at noon may provide little benefit when low western sun enters the space. Consider the seasons and the hours when people will actually use the area.
3. Is it open, rain-resistant or waterproof?
These are different briefs. An open pergola filters light but does not keep furniture dry. A louvred or glazed roof introduces drainage, cleaning and heat-gain questions. Decide the performance level early and detail an intentional route for water.
4. What carries the load?
Confirm column positions, spans, wind exposure and fixing points with the appropriate architect or structural professional. On existing terraces, do not assume a slab edge or parapet can accept new loads. Waterproofing penetrations also need an agreed detail and accountable installer.
5. Which material suits the maintenance plan?
Solid timber, engineered sections and metal-timber combinations each create a different rhythm and care requirement. Compare them at the proposed member size, not as small samples. Ask how joints, end grain, exposed hardware and future refinishing will be handled.
6. What needs power or water?
Lighting, fans, speakers, heaters, irrigation and motorised blinds are easiest to coordinate before fabrication. Mark service routes and access points on the drawing. Concealment is useful only when maintenance remains possible.
7. How will the space be furnished?
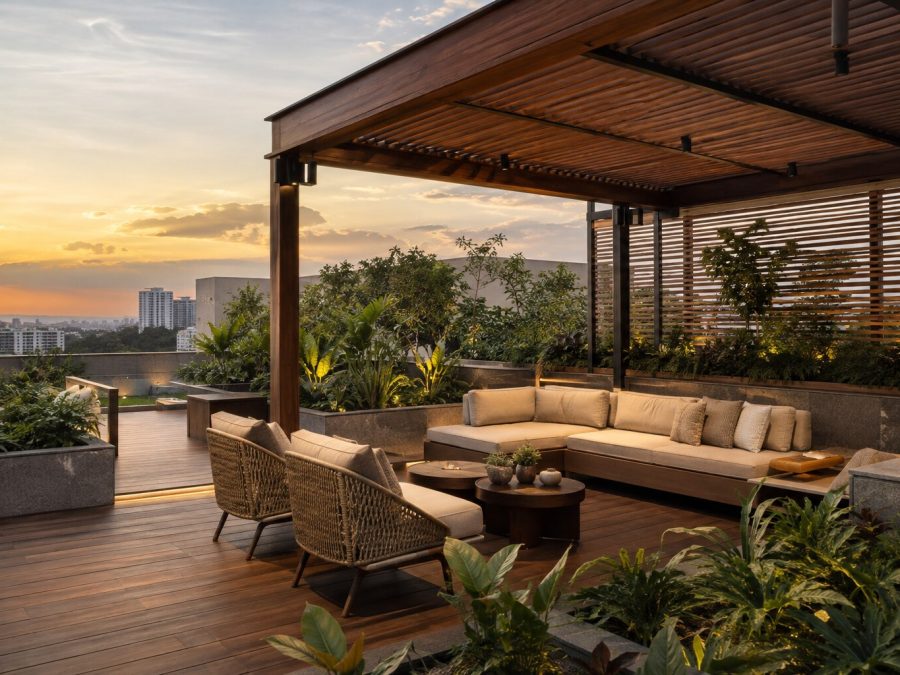
Lay out the table, chairs, planters and circulation at full scale. Check that a person can pull out a chair without meeting a column and that doors still open comfortably. This simple exercise often changes the ideal footprint.
The best pergola is not an object placed on a terrace. It is a small piece of architecture designed around climate and use.
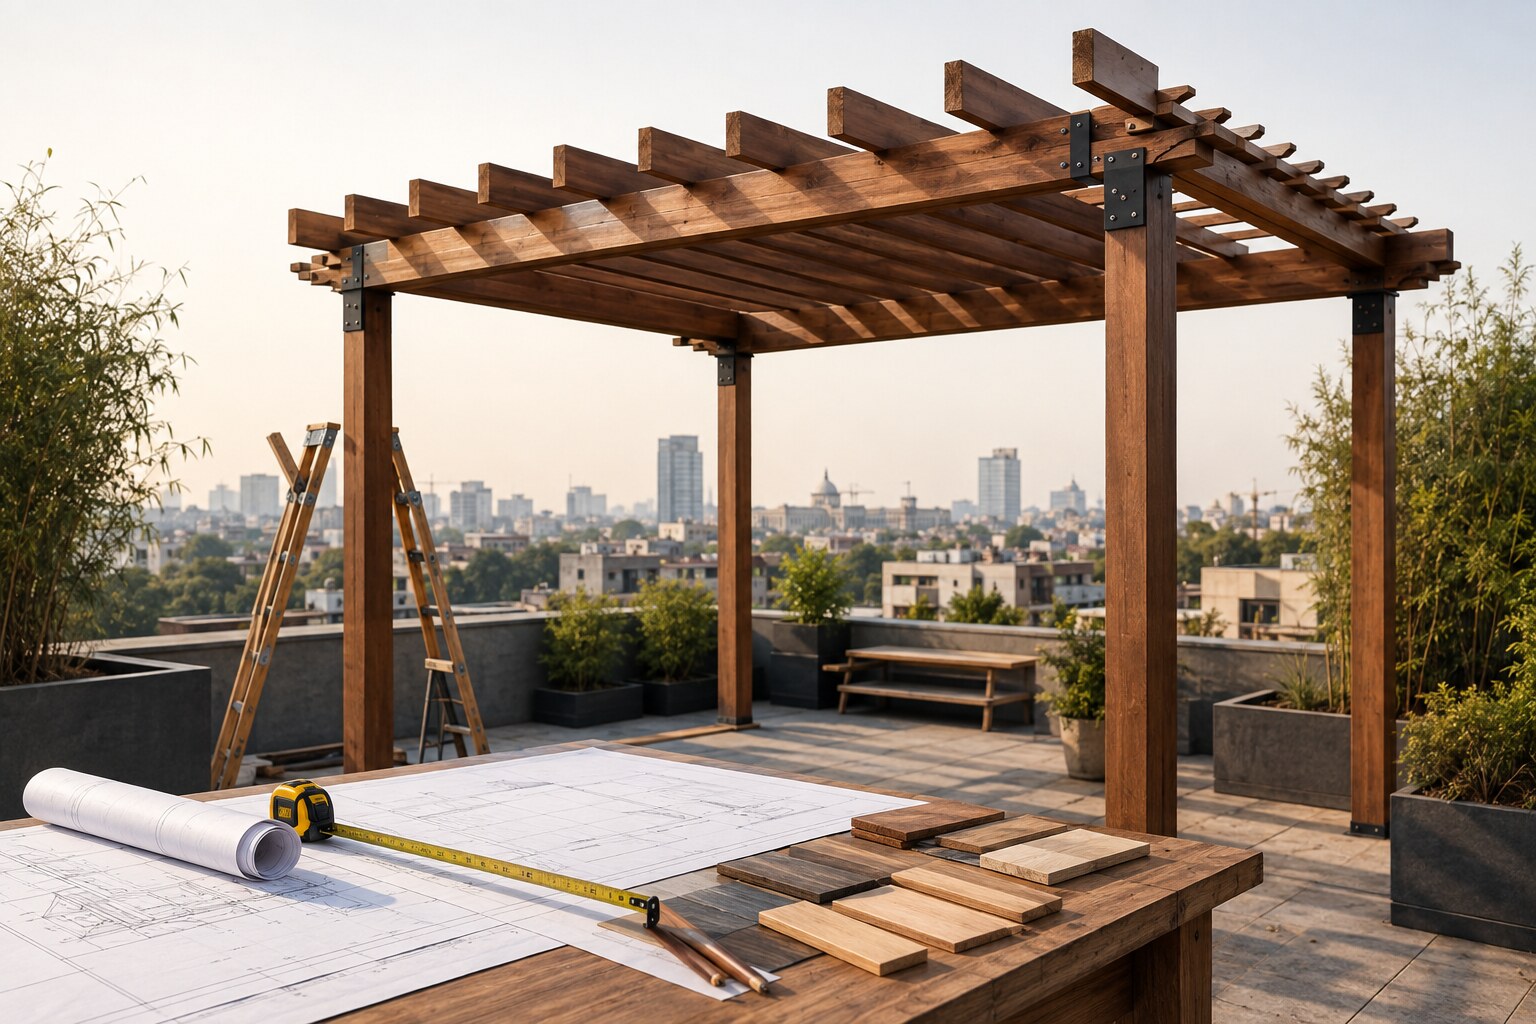
Finish the planning phase with a coordinated plan, elevations, fixing strategy, material sample and maintenance note. That shared reference gives the designer, fabricator and site team the same definition of “complete.”