Landmarks
Corporate Campus · Timber Facade
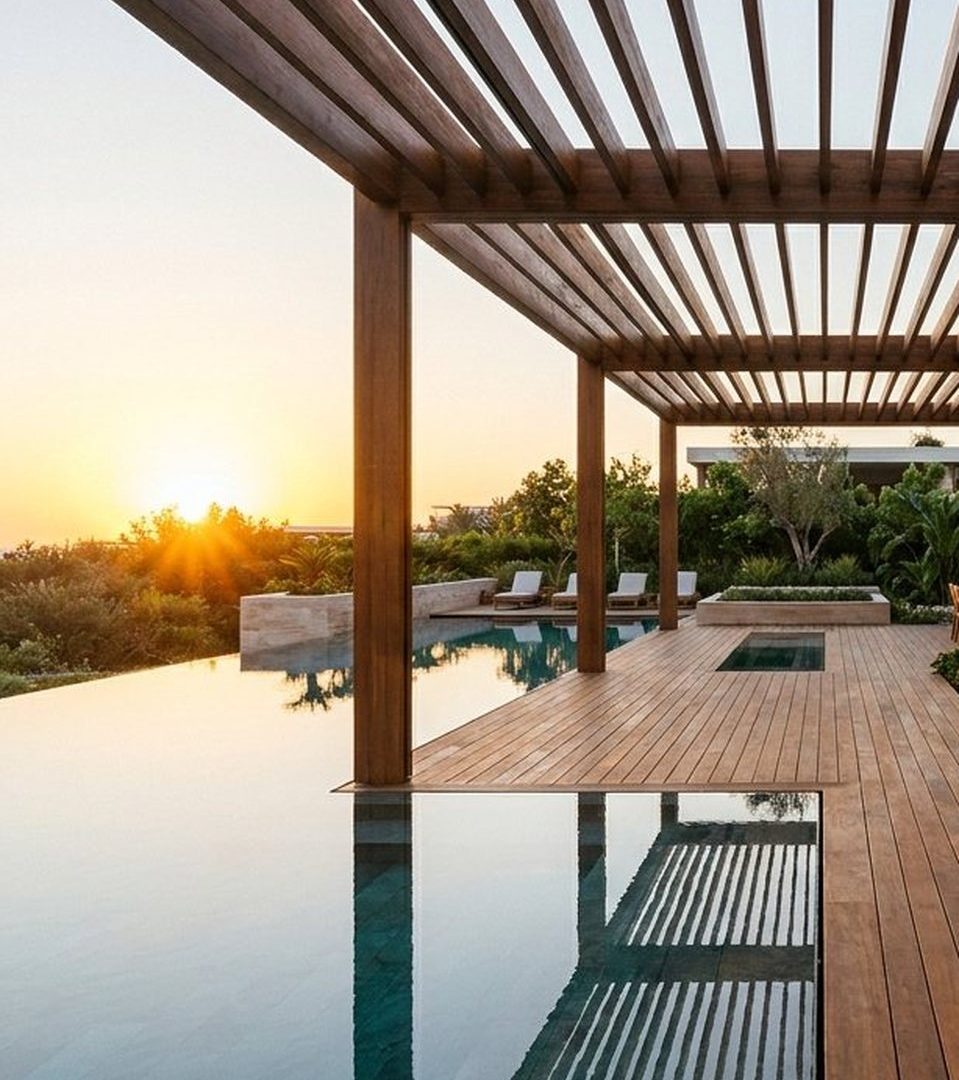
A ventilated timber rainscreen and rooftop terrace for a Grade-A office campus.
The warmth of timber on an envelope that had to pass a commercial fire specification and need no maintenance access for ten years.
A Grade-A office campus wanted the warmth of timber on a building envelope that had to pass a commercial fire specification and need no maintenance access for a decade.
The fire question first
Ipe carries a Class A rating without treatment, which is what made a timber rainscreen viable here at all. That was settled with the fire consultant before a single elevation was drawn.
A rainscreen, not cladding
Boards on aluminium rails with a 25 mm ventilated cavity behind, open-jointed so the cavity dries after every monsoon shower. The facade is a rain shield, not a seal — the waterproofing sits behind it, where it can be inspected.
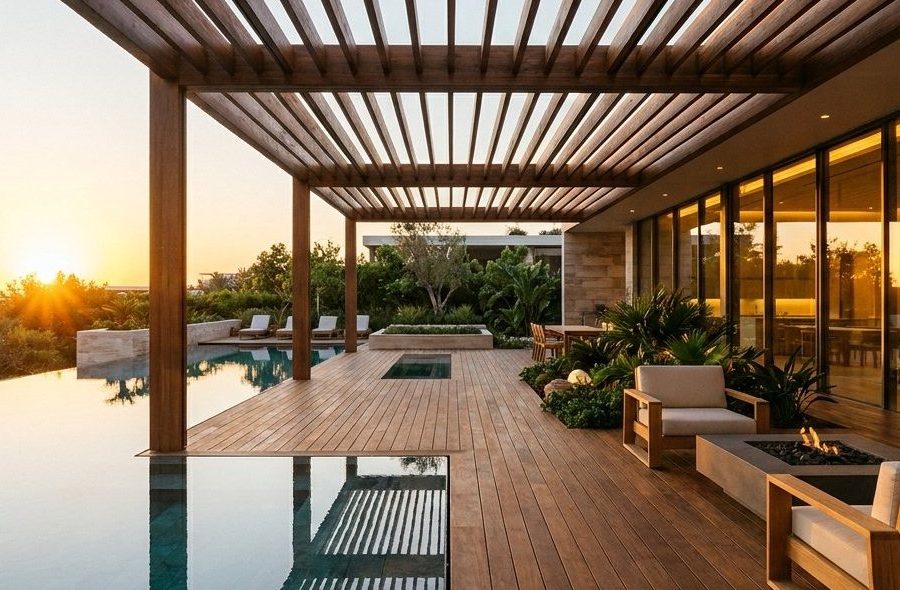
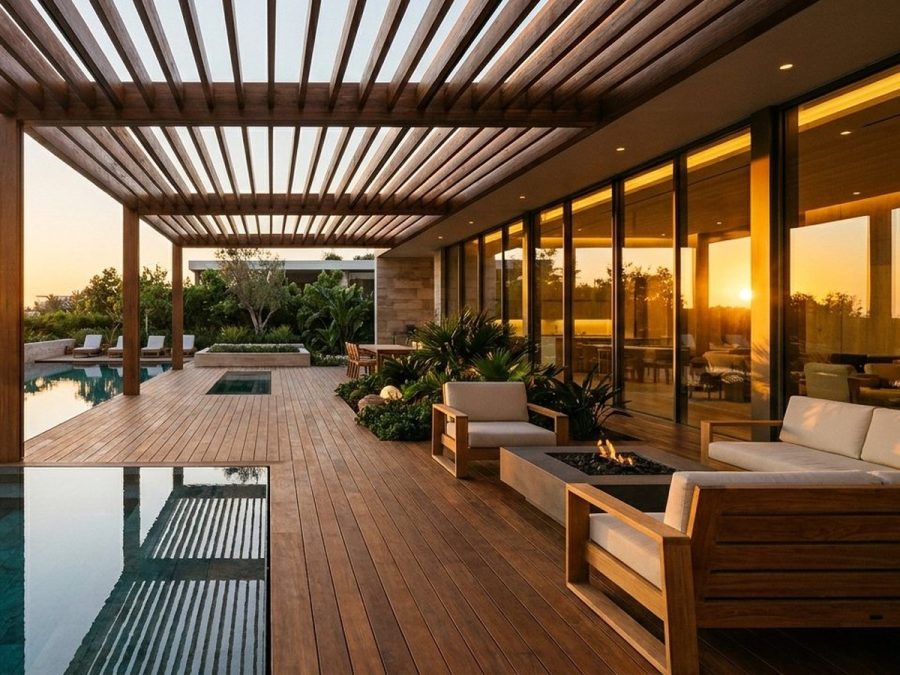
1,180 m² of elevation and a 210 m² rooftop terrace, delivered across fourteen weeks.
The Work
On site
Materials
Products used on this project
- Ipe Decking
Let's Begin
Specifying timber on a commercial envelope?
Send us the elevation drawings and the fire specification — we will come back with a build-up and a budget.