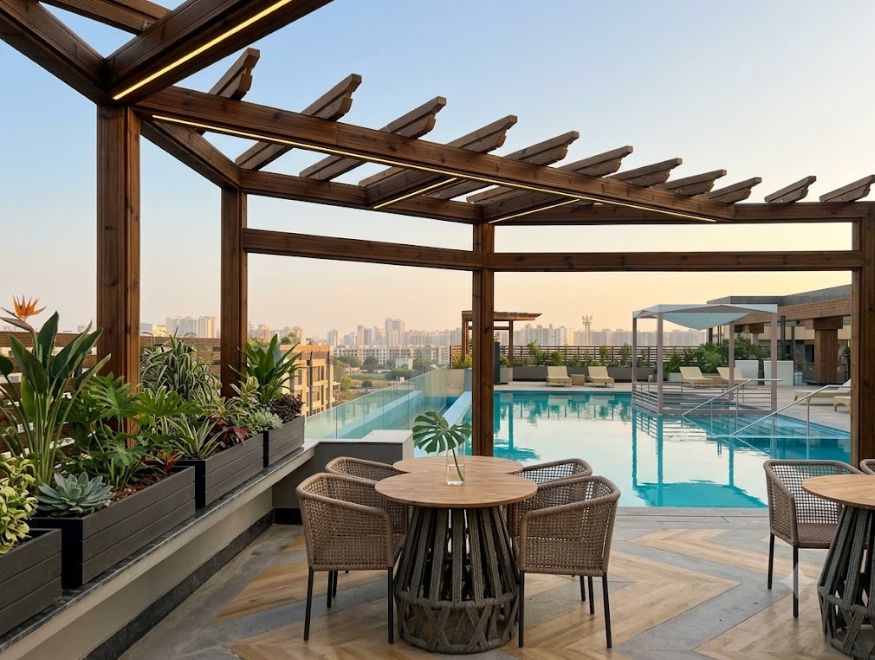
Taj Vivanta
Taj Vivanta Gurugram: Hybrid Pergolas & Outdoor Hospitality Spaces
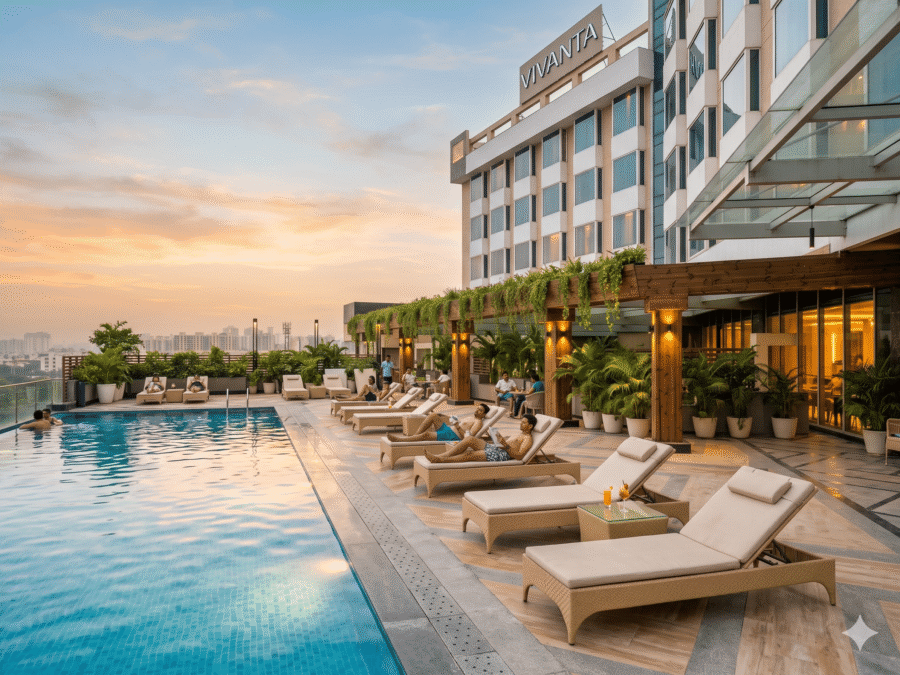
Anika Global delivered a bespoke outdoor design-and-build solution for Taj Vivanta Gurugram, transforming key hospitality zones with hybrid pergolas, timber decking, and refined wood detailing. The project brings warmth, texture, and architectural character to the hotel’s open-air bar, poolside lounge, dining areas, and front elevation. Vivanta Gurugram features an open-sky poolside lounge, rooftop infinity pool, and multiple al-fresco dining venues—making durable, weather-ready outdoor craftsmanship essential to the guest experience.vivantahotels+1
Project Overview
For Taj Vivanta Gurugram, Anika Global designed and executed a collection of premium outdoor structures that balance the strength of metal with the natural warmth of wood. The scope included hybrid pergolas, wooden pergolas, decking, railing cladding, and indoor laminate flooring—each tailored to the hotel’s contemporary hospitality aesthetic.
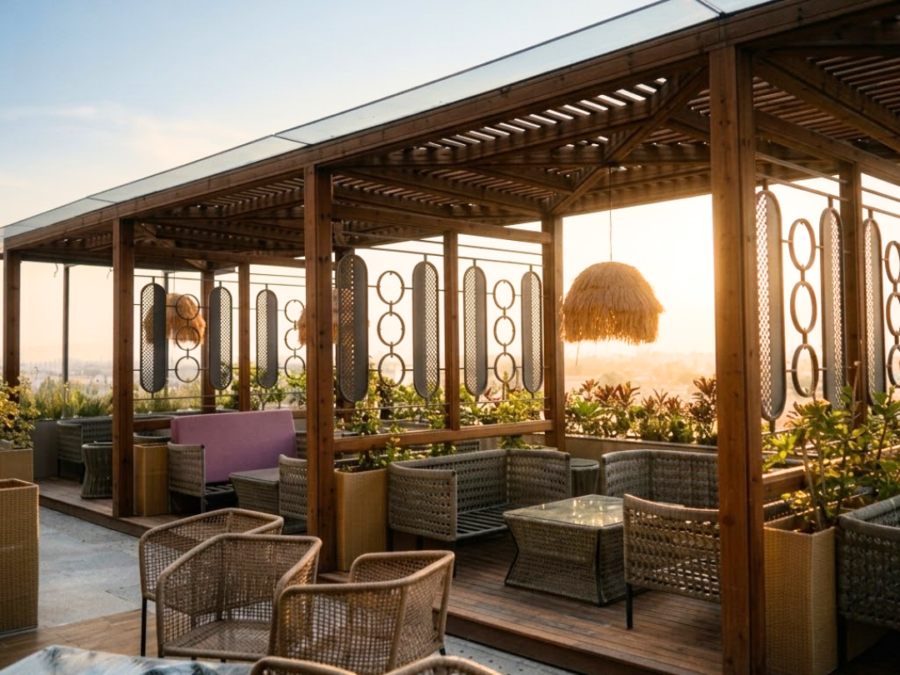
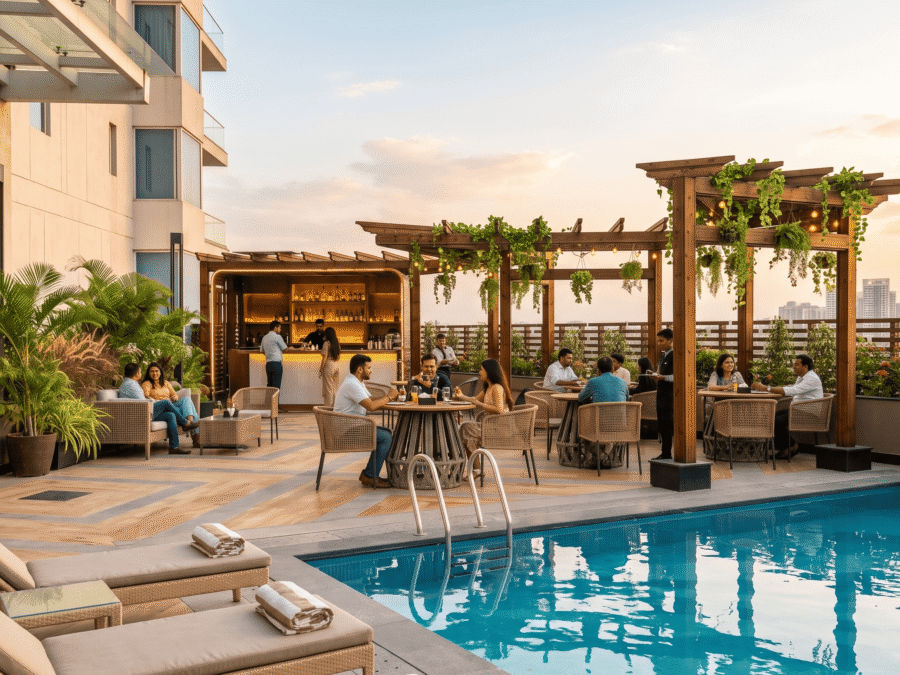
The centrepiece is an open-to-sky hybrid pergola with a metal frame and wood cladding, created for the outdoor bar and seating area. Its distinctive zig-zag form adds visual movement while defining a relaxed, social setting for guests.
Scope of Work
Hybrid pergola for outdoor bar and seating: Metal structural frame with wood cladding, designed with an aesthetic zig-zag profile and an open-to-sky layout.
Poolside pergola: A pergola installed near the open terrace pool, creating a shaded, comfortable lounge environment while preserving openness and views.
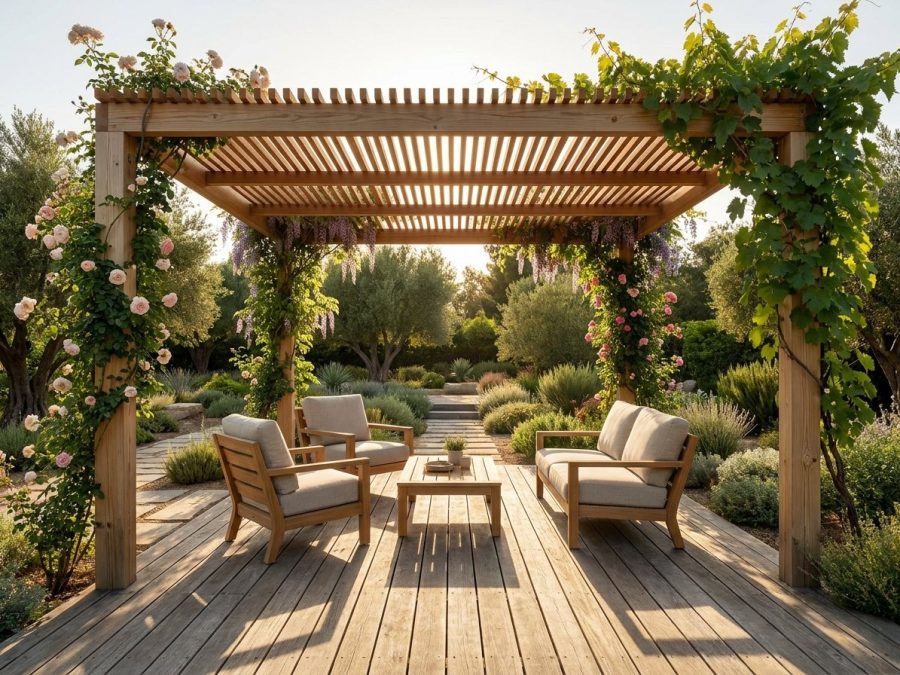
Wooden pergola for outdoor dining: A timber pergola paired with wooden decking to create a warm, inviting al-fresco dining zone.
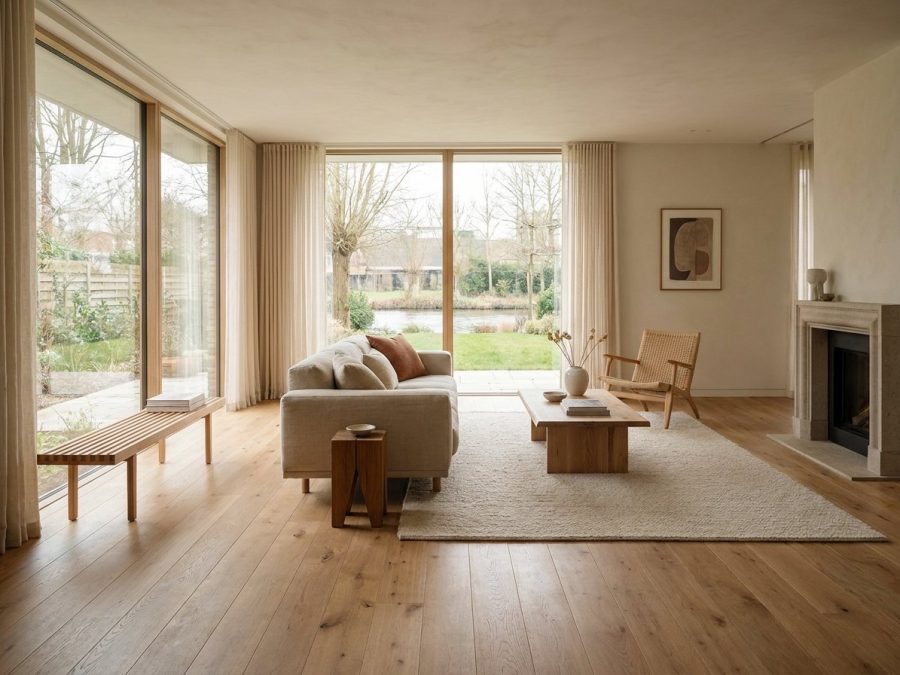
Indoor dining flooring: Laminate flooring installed in the indoor dining area for a seamless, premium finish.
Wooden railing cladding: Wood cladding applied to railings to soften architectural lines and add a natural design accent.
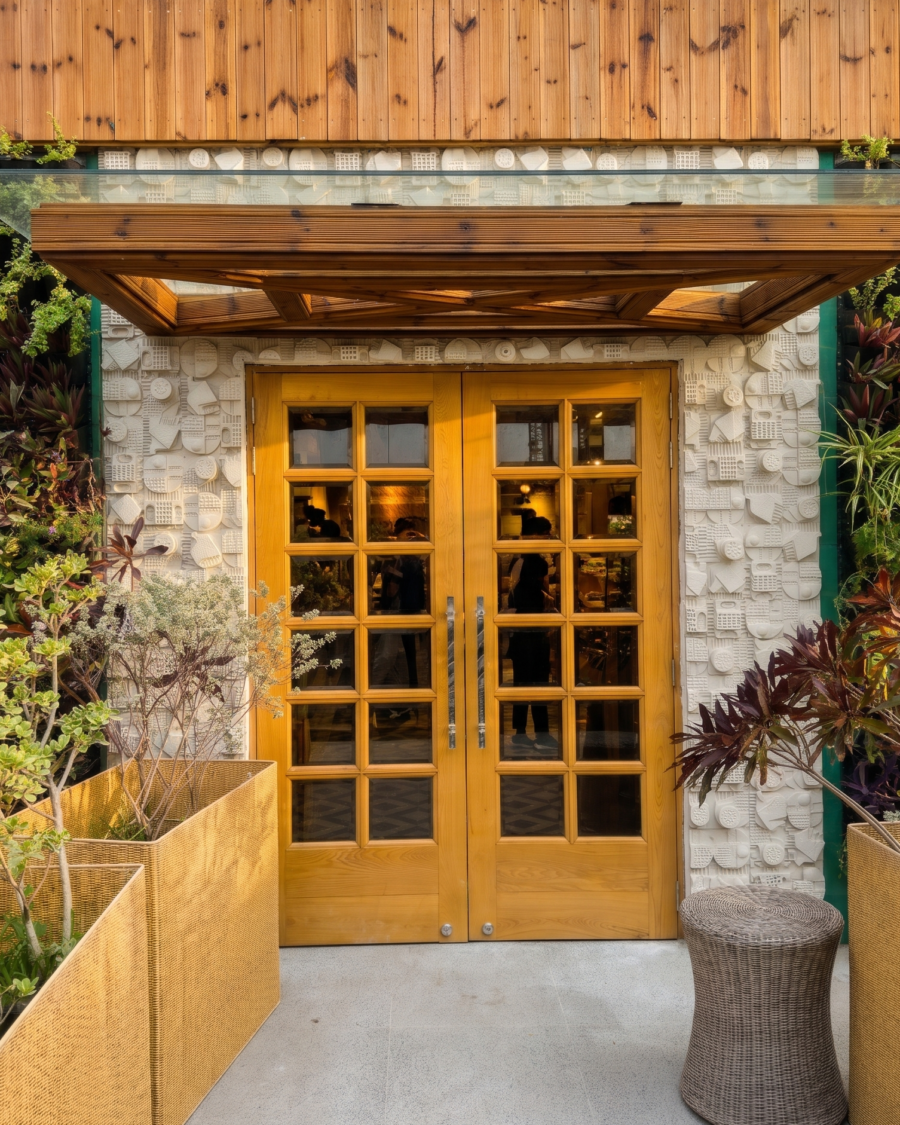
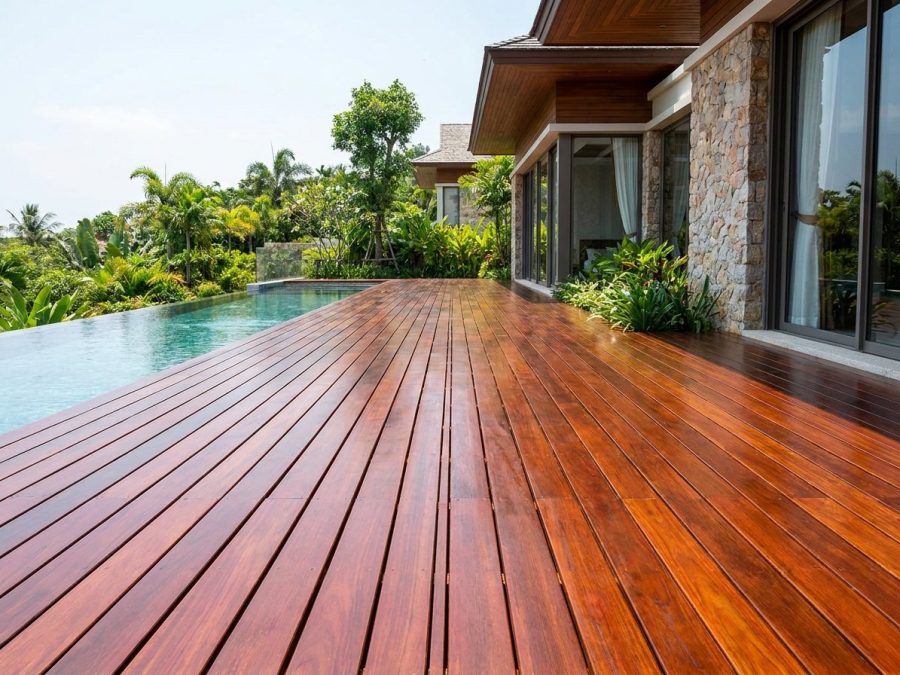
Decking on concrete pillars: Timber decking applied to the front-area concrete pillars, giving the elevation a refined, textured finish.
Design Approach
The design language combines clean structural lines with natural materials. Metal provides the strength and precision needed for large outdoor structures, while wood cladding introduces warmth, texture, and a premium hospitality feel.
The zig-zag pergola was conceived as more than shade—it acts as an architectural feature that guides movement, frames seating zones, and creates a distinctive visual identity for the outdoor bar area. Around the pool, the pergola complements the open terrace setting without obstructing the sky or landscape.
The Brief
What the site asked for
-
Execution Challenges
The project was delivered alongside ongoing civil work at an active hotel site. Design approvals, revisions, and coordination with other trades required careful sequencing and flexible execution. Anika Global managed these constraints through close site coordination, phased installation, and precise prefabrication, ensuring quality was maintained without compromising the project timeline.
-
What we did
Anika Global delivered premium outdoor structures for Taj Vivanta Gurugram through a design-led and site-responsive approach. We combined MS frames with wood cladding to create hybrid pergolas, including a distinctive zig-zag, open-to-sky pergola for the outdoor bar area. Custom MS sub-frames were engineered to clad concrete pillars with wooden decking, while close site coordination and phased installation ensured quality, safety, and timely delivery. The result is a refined, durable, and aesthetically striking outdoor environment across the hotel’s bar, poolside, dining, and front-elevation spaces.
-
The result
The completed spaces deliver an outstanding, aesthetic outdoor experience that elevates Taj Vivanta Gurugram’s hospitality environment. The hybrid and wooden pergolas, decking, cladding, and flooring work together to create inviting zones for dining, relaxation, and socialising. From the sculptural zig-zag pergola at the outdoor bar to the timber-clad pillars at the front elevation, the project demonstrates Anika Global’s ability to translate complex design intent into durable, beautifully finished outdoor architecture.
The Work
On site
Let's Begin
Planning something like this?
Send us your dimensions and a few photographs of your area — we will return tailored concepts, a finish palette and an estimate.